
Listing Courtesy of:  NORTHWEST ILLINOIS / Listed By: Jim Sullivan Realty
 NORTHWEST ILLINOIS / Listed By: Jim Sullivan Realty
 8A285 Madison Court Apple River, IL 61001
Pending (25 Days)
$329,000 (USD)
MLS #:
202604027
202604027
Taxes
$4,836(2026)
$4,836(2026)
Lot Size
0.57 acres
0.57 acres
Type
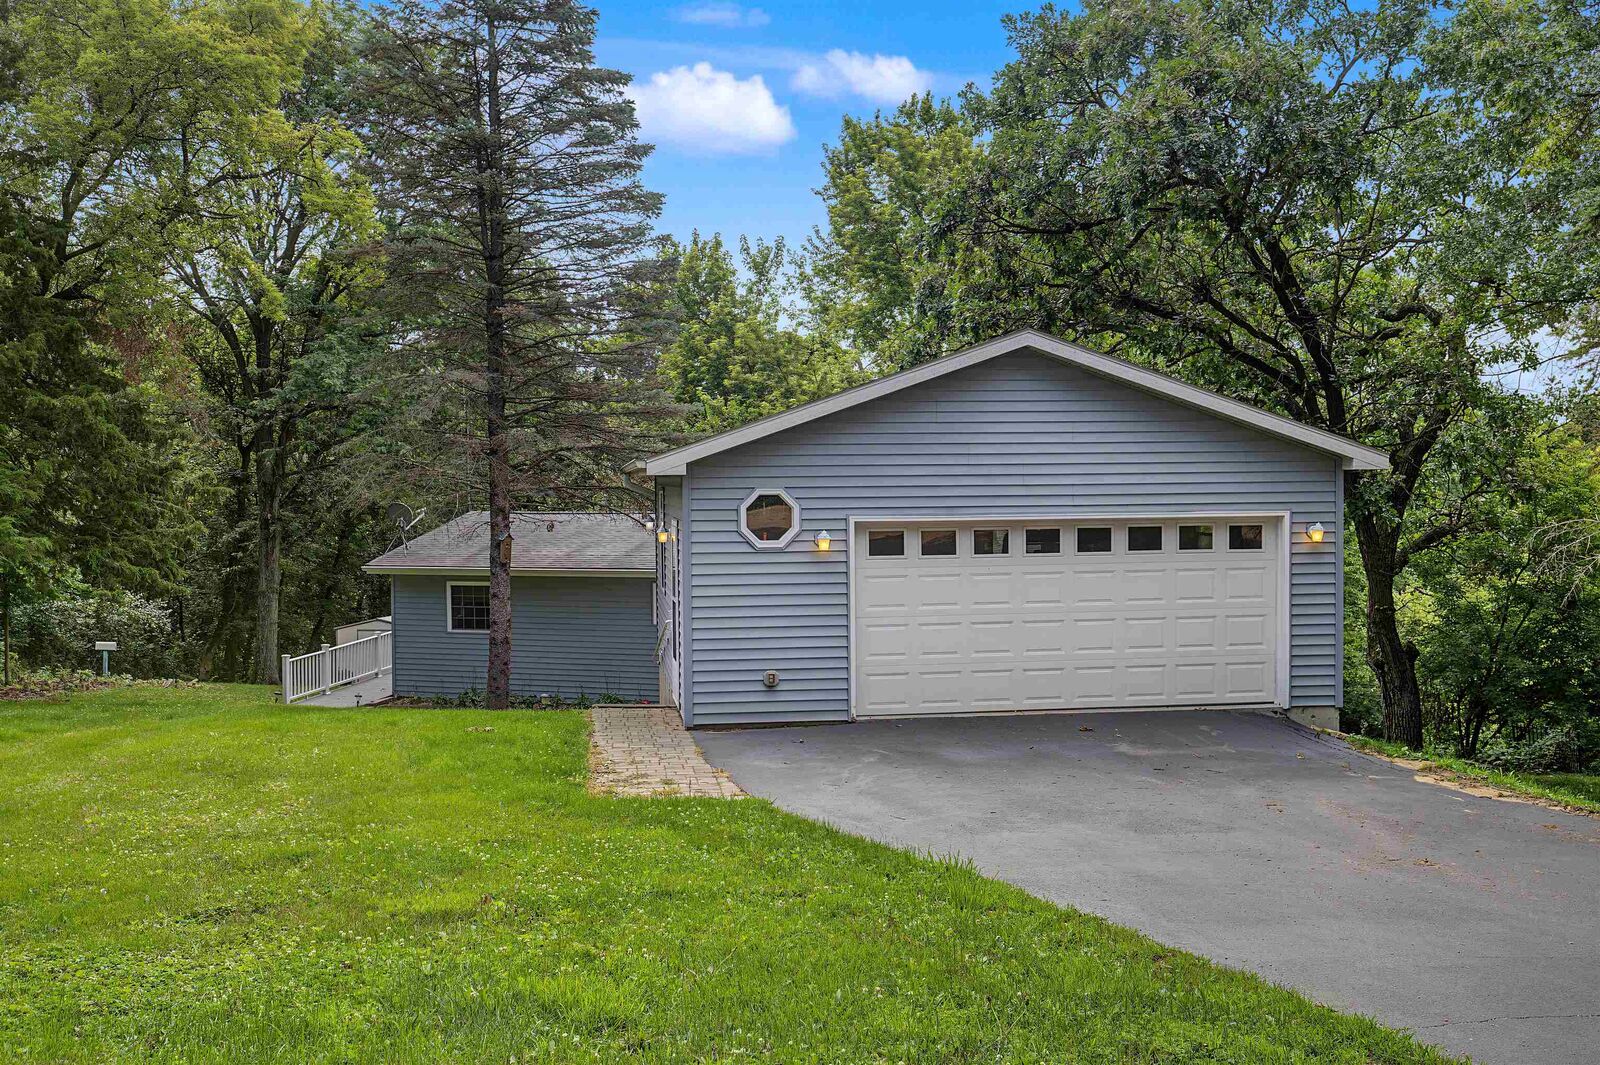
Single-Family Home
Single-Family Home
Style
Ranch
Ranch
School District
Stockton
Stockton
County
Jo Daviess County
Jo Daviess County
Listed By
Kayden Schubert, Jim Sullivan Realty
Source
NORTHWEST ILLINOIS
Last checked Jul 28 2026 at 9:57 PM GMT+0000
NORTHWEST ILLINOIS
Last checked Jul 28 2026 at 9:57 PM GMT+0000
Bathroom Details
Heating and Cooling
- Baseboard
- Electric
- Window Unit
Homeowners Association Information
- Dues: $1396/Yearly
Exterior Features
- Vinyl
- Roof: Shingle
Utility Information
- Utilities: Electric
- Sewer: City/Community
School Information
- Elementary School: Stockton
- Middle School: Stockton
- High School: Stockton
Stories
- 1
Living Area
- 1,200 sqft
Location
Disclaimer: Copyright 2026 Northwest Illinois Alliance of Realtors. All rights reserved. This information is deemed reliable, but not guaranteed. The information being provided is for consumers’ personal, non-commercial use and may not be used for any purpose other than to identify prospective properties consumers may be interested in purchasing. Data last updated 7/28/26 14:57


Description